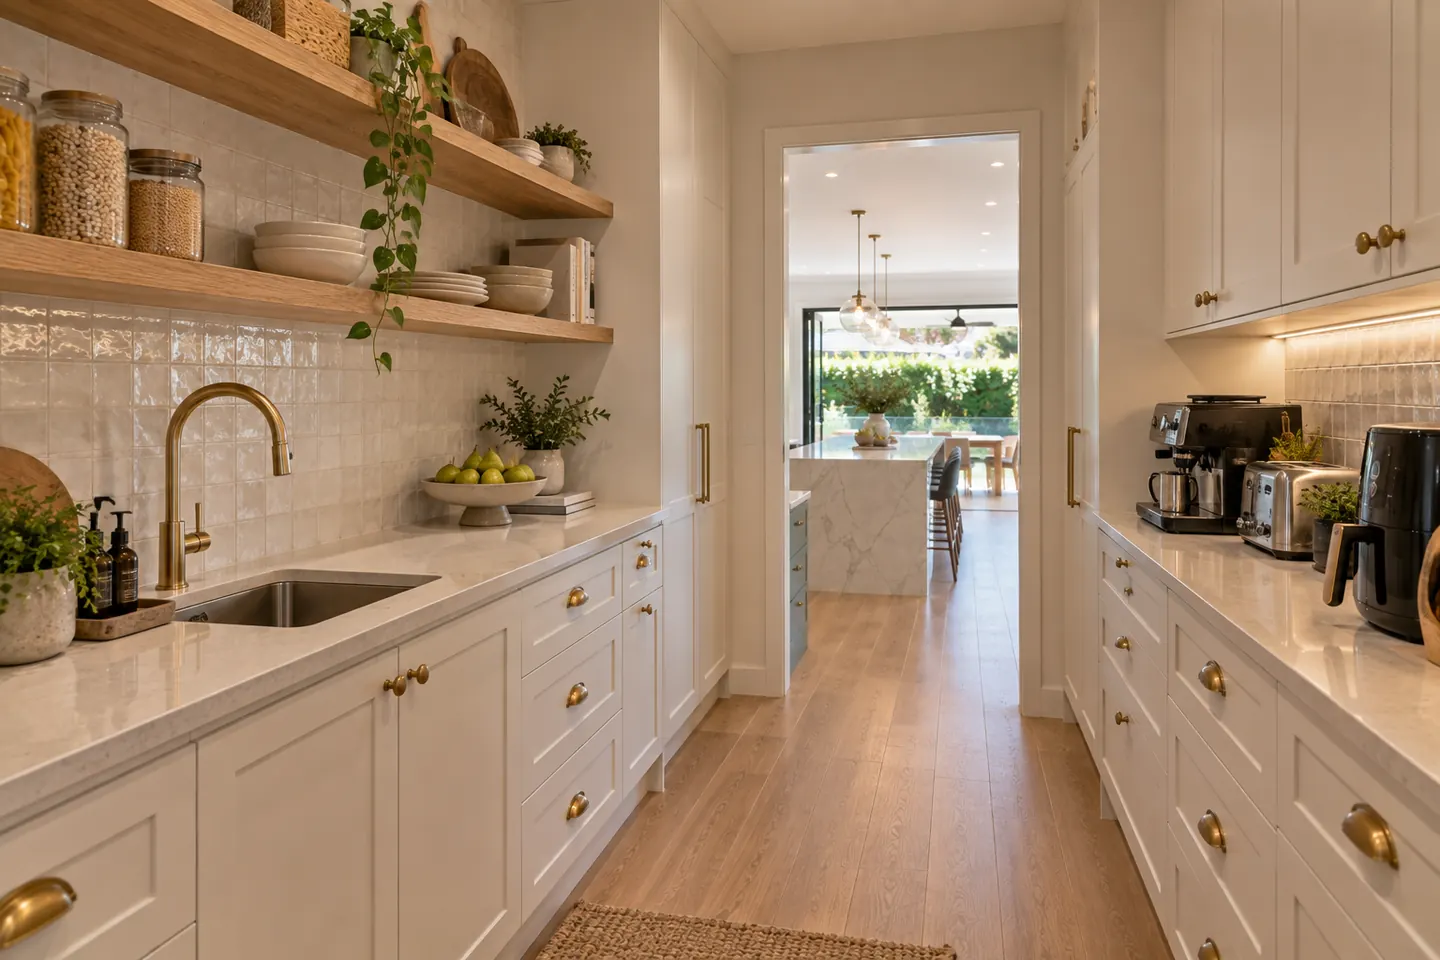
Why Hills households love them
A 2000s or 2010s Hills home often has a big open-plan living area where everything in the kitchen is visible from the lounge. That is great for conversation but not for the stack of dishes after a birthday party. A butler's pantry solves that.
It hides the mess. Dirty dishes and prep scraps stay out of view.
It holds the appliances. Coffee machine, air fryer, toaster, blender and microwave live on a bench with power, not on the island.
It stores the entertaining kit. Platters, glassware, serving bowls and the big pots.
It gives a second cook space. Salads and desserts can be prepared while the main kitchen handles hot food.
It keeps the island clear. So the benchtop is ready for grazing boards and guests.
Layout options
The galley. Benches on both sides with a walkway between, entered through a doorway or open archway from the kitchen.
The walk-through. Connecting the kitchen to the laundry or garage, so shopping goes straight onto pantry shelves.
The hidden door. A concealed doorway in a wall of tall cabinetry, for a seamless look from the living room.
The open scullery. A partly open space behind the island wall, visible but not the focal point.
What to include
- Bench space with power outlets at regular intervals.
- A sink with a mixer tap, and ideally a second dishwasher.
- Open shelving for everyday items and closed cupboards for bulk supplies.
- Deep drawers for pots, trays and small appliances.
- A tall pantry with adjustable shelves.
- Space for a second fridge or a drinks fridge.
- Good lighting and an exhaust or ventilation for appliances that create heat and steam.
Plumbing and ventilation
A sink or dishwasher in the pantry needs water supply and drainage, which is easier if the pantry sits near existing plumbing. On a slab, new drainage may involve cutting concrete. Appliances such as air fryers and coffee machines produce heat and steam, so ventilation should be considered.
Planning with the main kitchen
A butler's pantry works best when designed at the same time as the rest of the kitchen, so storage is divided sensibly and finishes flow. See kitchen renovations and island kitchens.
Costs
See the 2026 cost guide for butler's pantry bands and the rest of the kitchen.
Call 02 4404 0243 or share your kitchen plans.
Complete the kitchen
Kitchen Renovations
Complete kitchen rebuilds planned around hosting: layout, cabinetry, benchtops, appliances and lighting, delivered as one managed project.
Island & Open-Plan Kitchens
Walls opened and islands sized so guests can sit, talk and help without getting in the cook's way.
Kitchen Makeovers
New doors, benchtops, splashback and hardware on sound cabinetry — a faster lift for 2000s and 2010s project home kitchens.
Benchtops & Splashbacks
Porcelain, natural stone, solid surface and timber surfaces chosen for a busy entertaining kitchen, now that engineered stone is banned.
Alfresco Kitchens
Barbecue benches, sinks and servery connections under the alfresco roof, built for long summer evenings in the backyard.
Questions people ask before they commit
What is the difference between a butler's pantry and a scullery?
The terms are often used interchangeably. A butler's pantry is usually a storage and preparation space beside the kitchen. A scullery generally adds a sink and dishwasher so washing up can happen there too.
How much space does a butler's pantry need?
A galley pantry with benches on one or both sides can work in a space roughly 1.8 to 2 metres wide, depending on bench depth and walkway. Smaller spaces suit a walk-in pantry with a bench and appliance zone.
Can we turn an existing space into a butler's pantry?
Often. Common options are an old walk-in pantry, part of the laundry, a corner of the family room or a space behind a new kitchen wall. Plumbing and ventilation are what make or break the idea.
What does a butler's pantry cost?
As a 2026 guide, adding one to a kitchen renovation usually costs $10,000 to $28,000, depending on size, benchtops, sink and plumbing, and whether walls are built or moved.