01
Kitchen Renovations
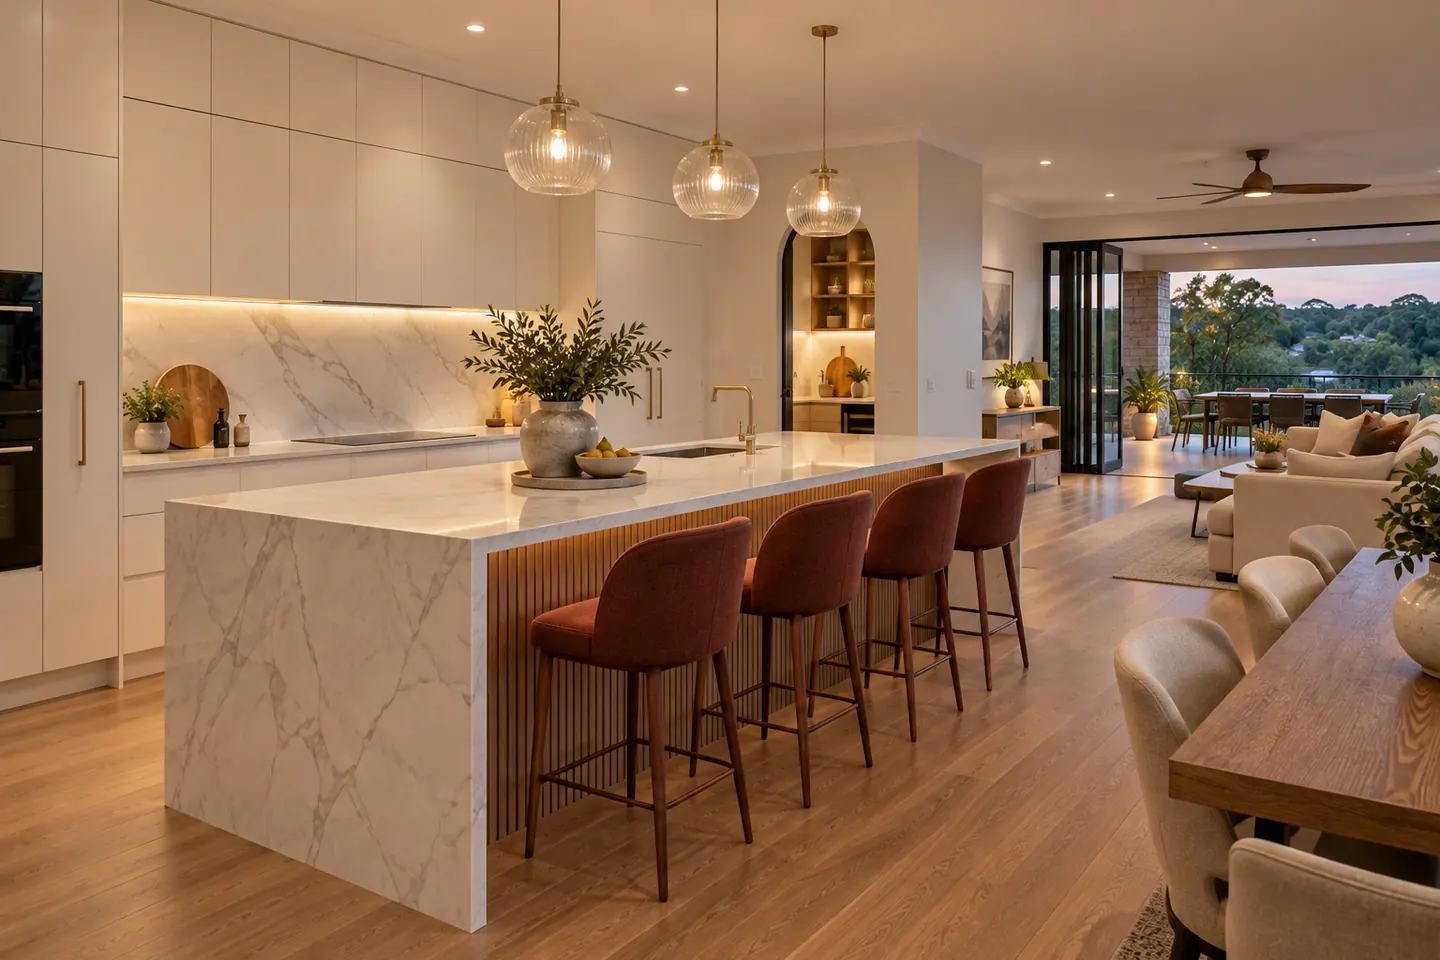
Complete kitchen rebuilds planned around hosting: layout, cabinetry, benchtops, appliances and lighting, delivered as one managed project.
Explore kitchen renovations → Hills District · Itemised written quotes
Birthday lunches, Friday drinks, Christmas for twenty. In a Hills family home the kitchen is where everyone ends up, so it should be designed for a crowd.
Licence and insurance details are provided on your discovery call, or whenever you ask. Request them →
Across Kellyville, Bella Vista, Castle Hill, Baulkham Hills and Rouse Hill, family homes are built around an open living area, and the kitchen sits at the centre of it. That is where people gather at a party, where homework happens on a Tuesday, and where the fridge door opens a hundred times a day.
When we plan a Hills kitchen, we start with how the room behaves when it is full:
Where do guests stand? An island with seating on the living side keeps them close but out of the cooking zone.
Where does the mess go? A butler's pantry or scullery handles the prep, the platters and the dishwasher.
How does food get outside? A clear path, or a servery window, to the alfresco area and barbecue.
What is on show? Handleless or integrated appliances and a benchtop that becomes the focal point of the room.
Who is cooking? Two cooks, or a cook and helpers, need space to pass behind each other.
1970s and 80s homes in Baulkham Hills and older parts of Castle Hill often have a closed or U-shaped kitchen separated from the family room. Removing a wall and adding an island changes the whole house.
Late 1980s and 1990s double-storey homes in Castle Hill, Cherrybrook and parts of Bella Vista usually have an L-shaped kitchen with a small island or peninsula, laminate doors and a pantry cupboard. They have the space for a showpiece kitchen, but not the layout.
2000s and 2010s project homes in Kellyville, Rouse Hill and newer parts of Bella Vista often have a decent open-plan layout with builder-range cabinetry that is starting to wear. A kitchen makeover or a fresh fit-out in the same footprint can suit these well.
Layout, cabinetry, benchtops, appliances, lighting and power are drawn and priced first. The joinery is manufactured before demolition, so the household is without a working kitchen for as short a time as possible. See the design and build process.
Kitchen renovations, island and open-plan kitchens, butler's pantries and sculleries, kitchen makeovers, benchtops and splashbacks and alfresco kitchens.
Kellyville, Bella Vista, Castle Hill, Baulkham Hills and Rouse Hill, as well as North Kellyville, Norwest, Beaumont Hills, Box Hill, Cherrybrook and West Pennant Hills.
The cost guide lists 2026 planning bands. Kitchen renovation work is carried out in partnership with Coastal Renovation Group, a licensed NSW builder. Licence and insurance details are provided on request.
Call 02 4404 0243 or share your kitchen plans.
Complete kitchen rebuilds planned around hosting: layout, cabinetry, benchtops, appliances and lighting, delivered as one managed project.
Explore kitchen renovations →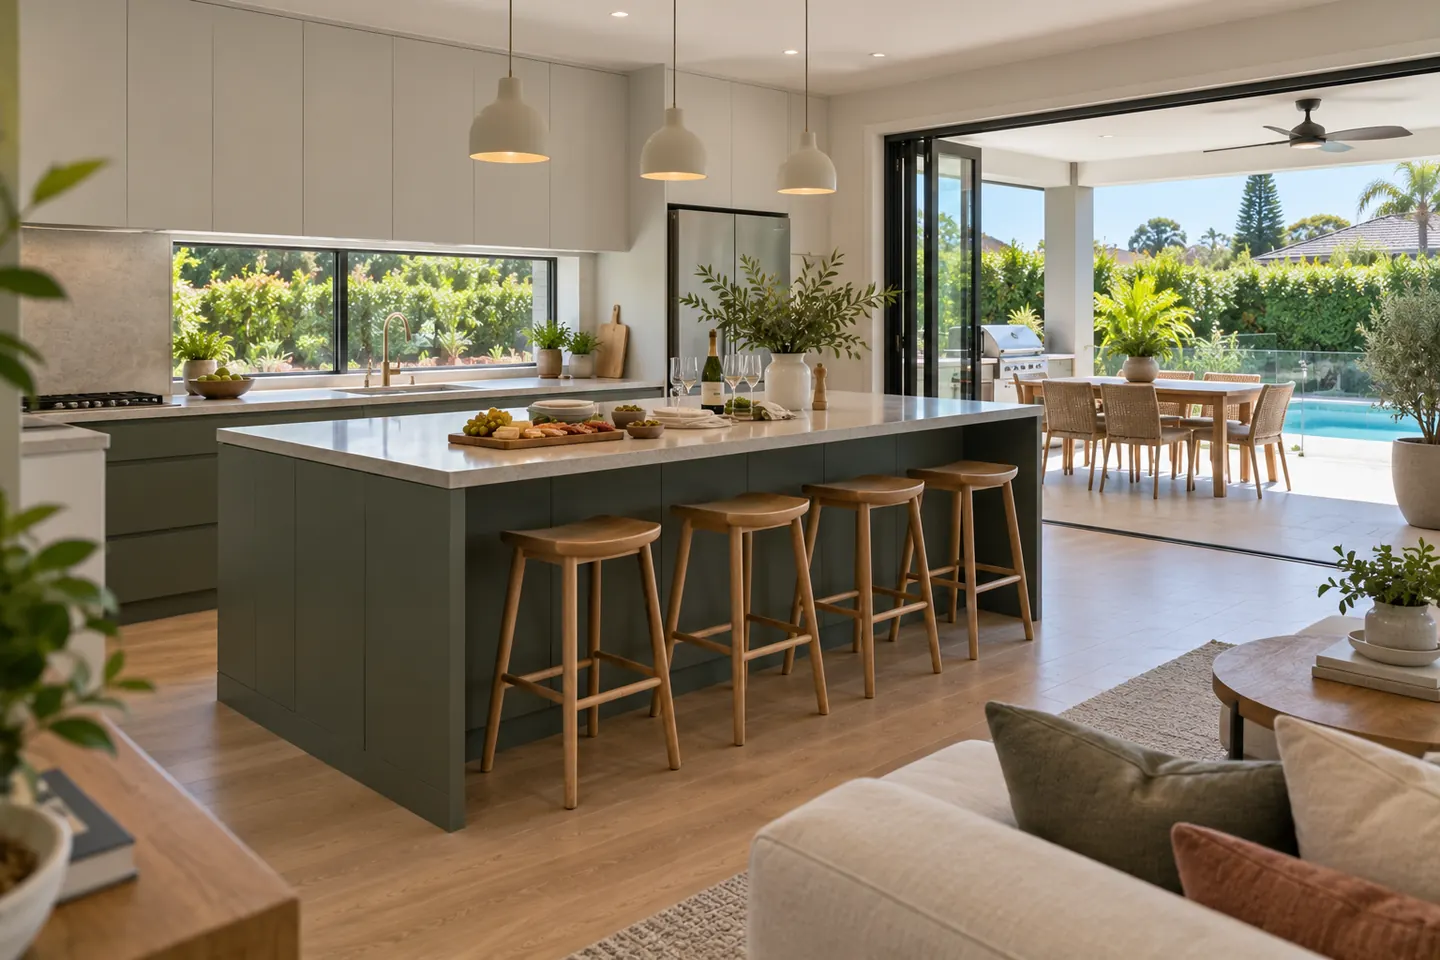
Walls opened and islands sized so guests can sit, talk and help without getting in the cook's way.
Explore island & open-plan kitchens →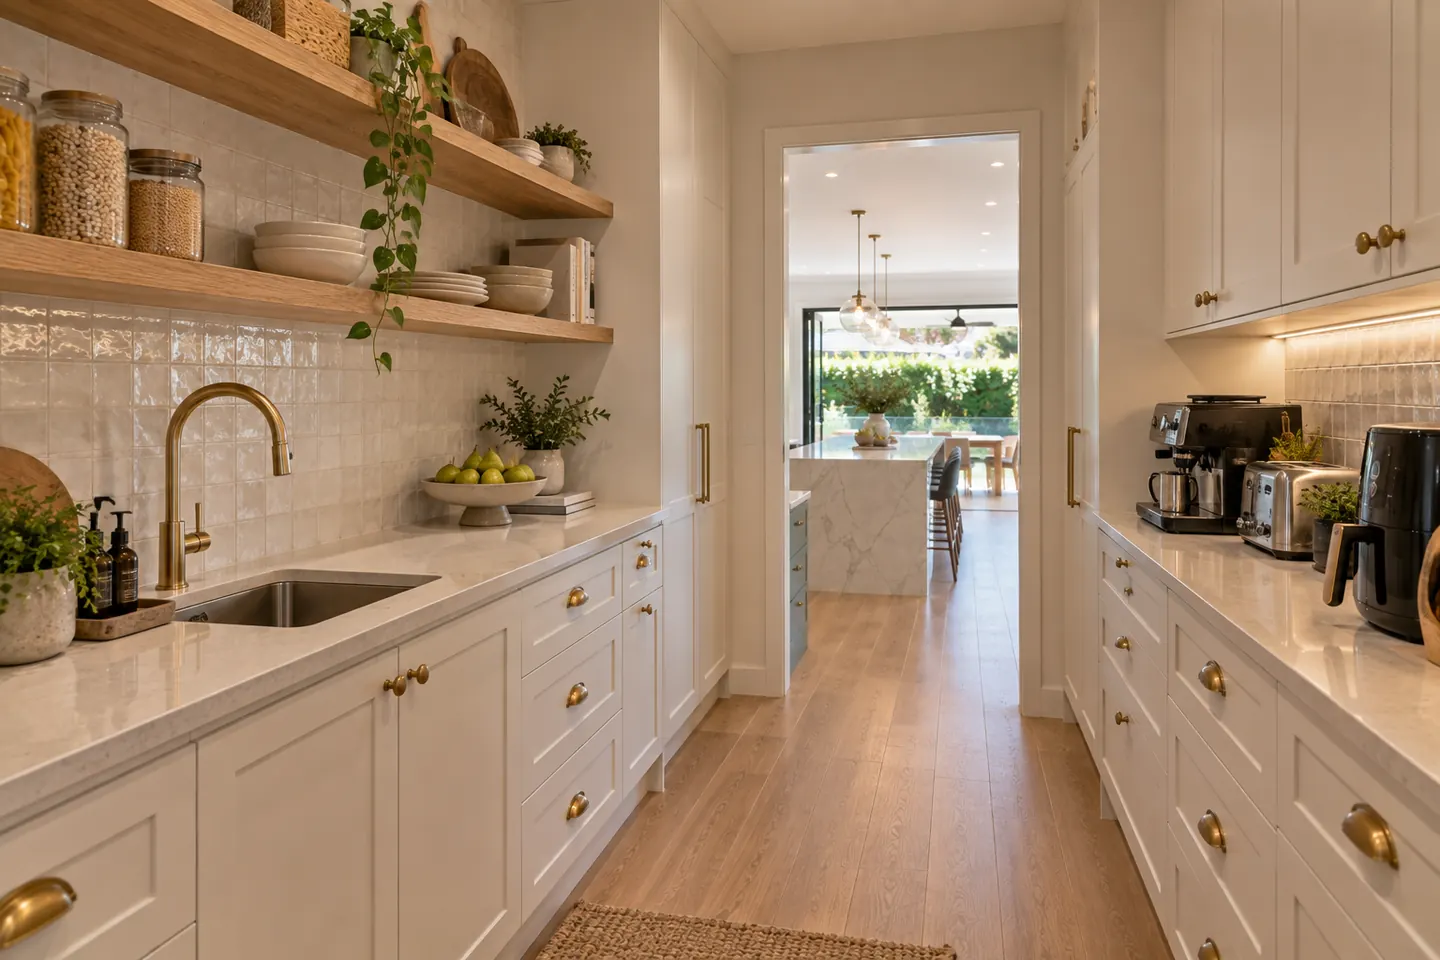
A working back room for the platters, the dishes and the coffee machine, so the main kitchen stays photo-ready when people arrive.
Explore butler's pantries & sculleries →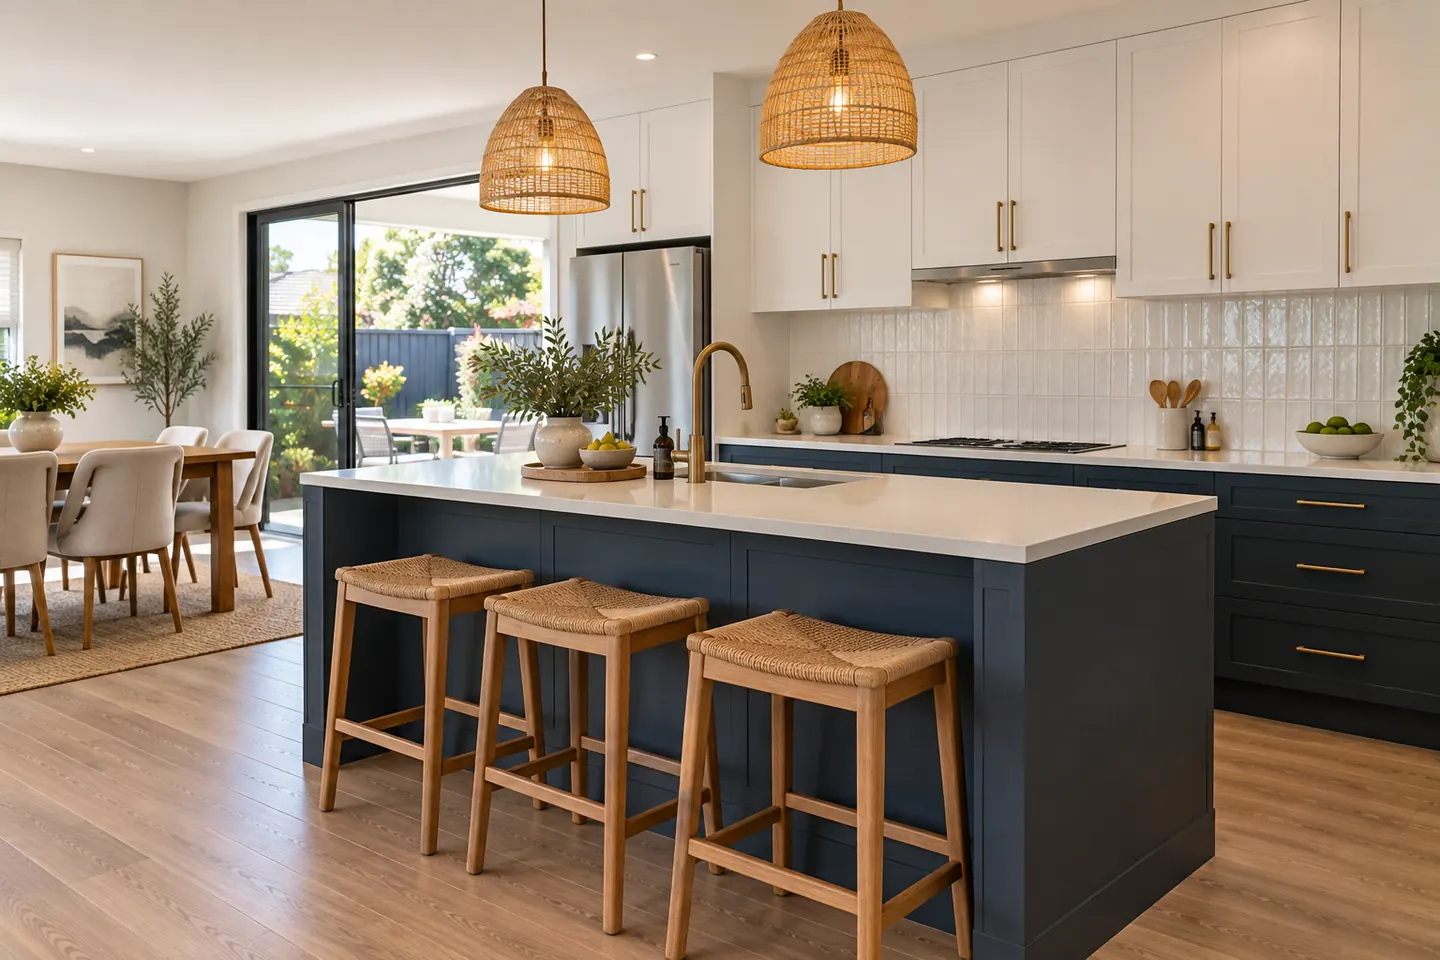
New doors, benchtops, splashback and hardware on sound cabinetry — a faster lift for 2000s and 2010s project home kitchens.
Explore kitchen makeovers →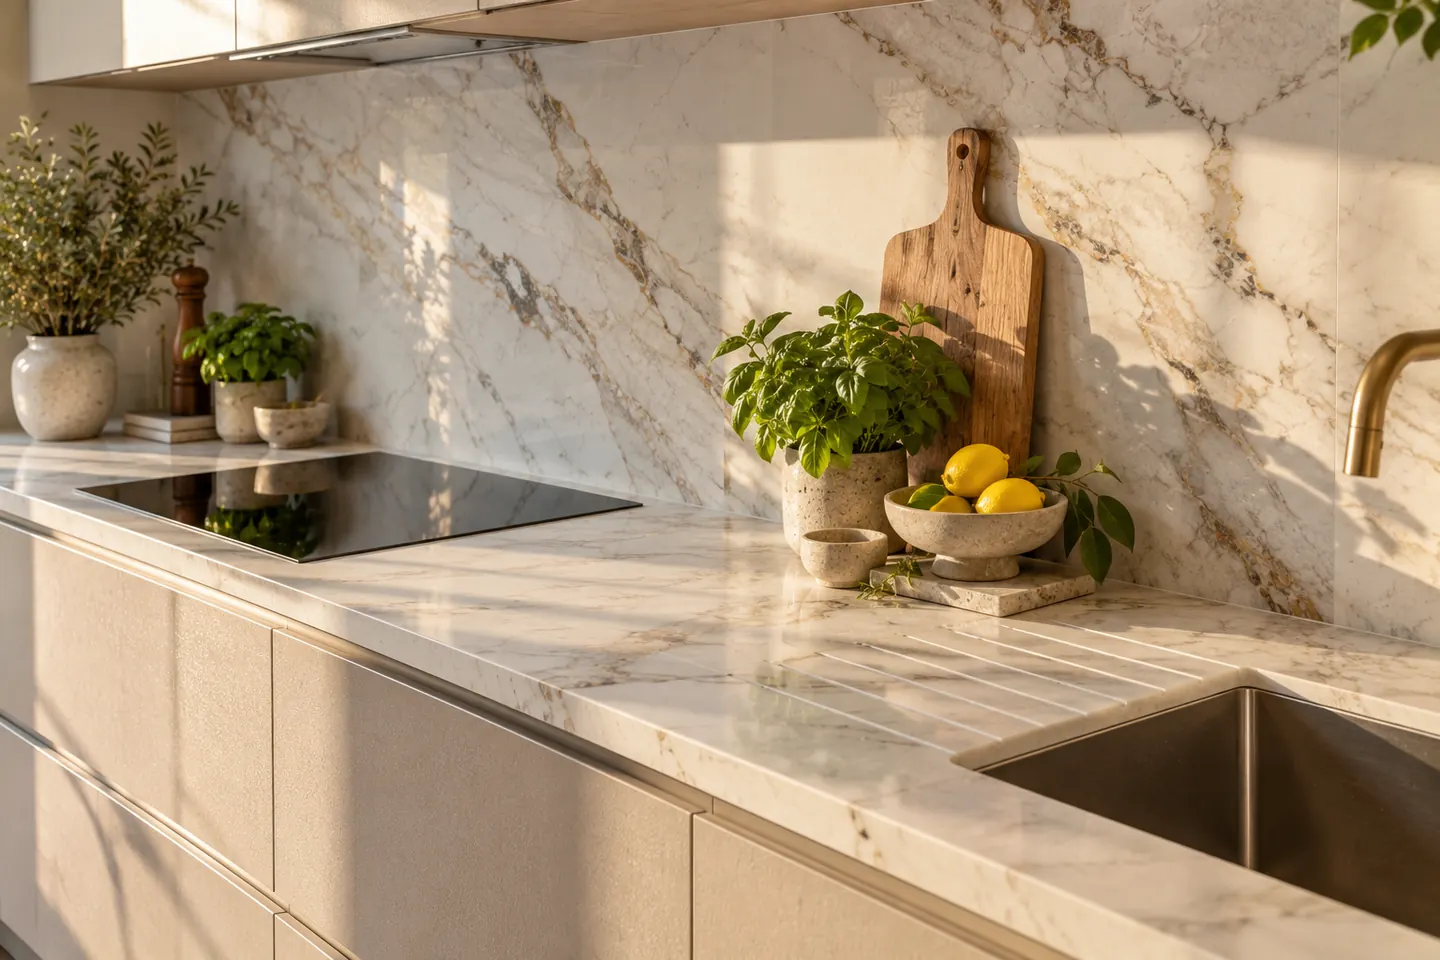
Porcelain, natural stone, solid surface and timber surfaces chosen for a busy entertaining kitchen, now that engineered stone is banned.
Explore benchtops & splashbacks →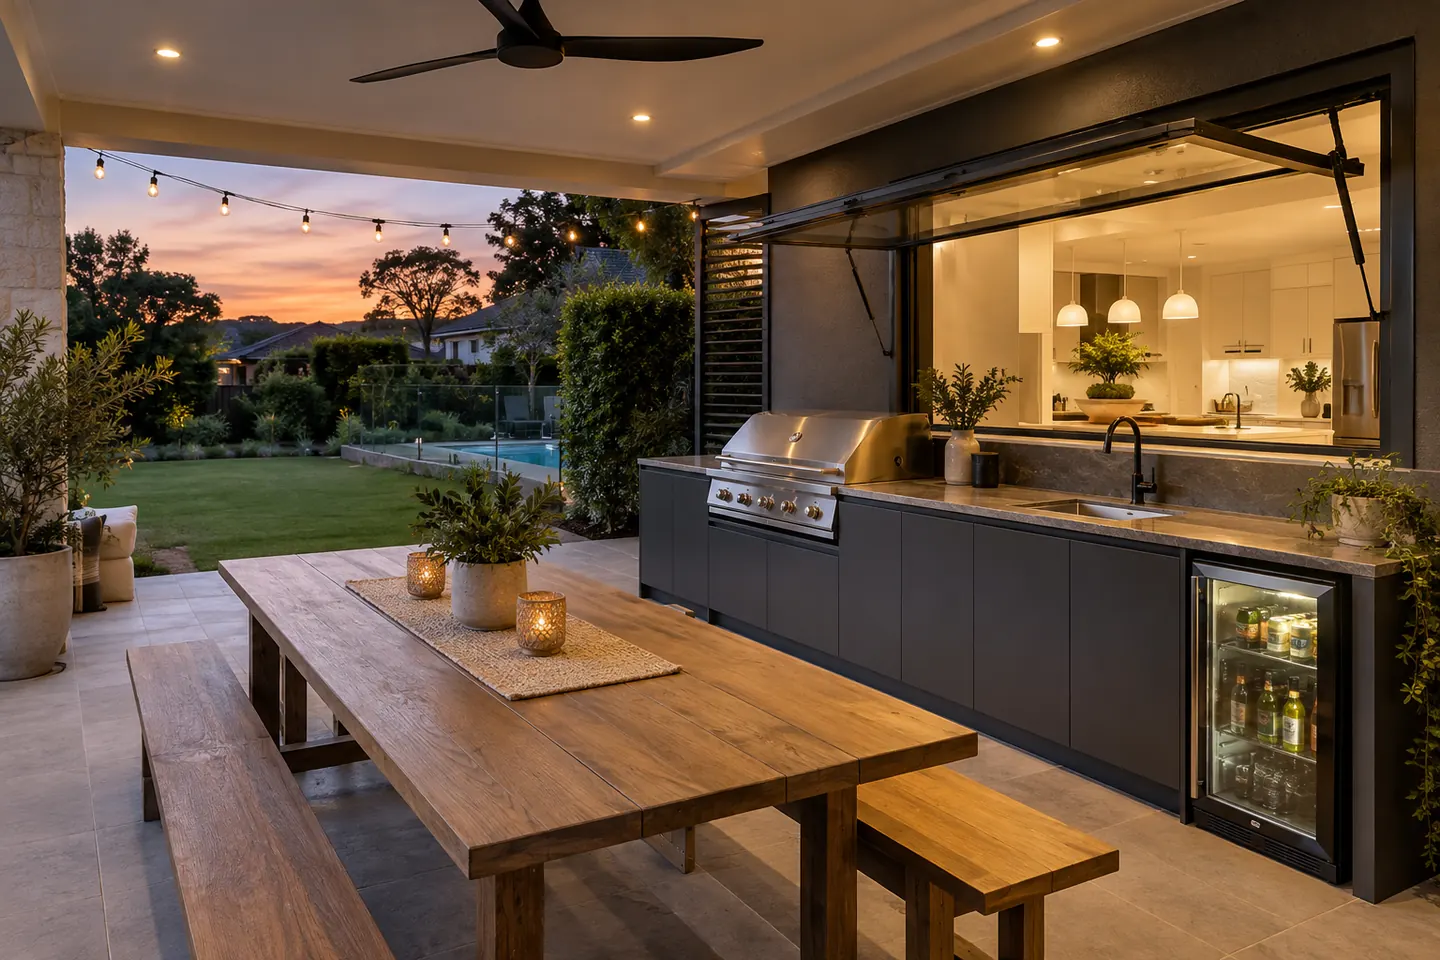
Barbecue benches, sinks and servery connections under the alfresco roof, built for long summer evenings in the backyard.
Explore alfresco kitchens →Seating, serving and clean-up zones planned so the cook stays part of the party instead of stuck behind it.
Cabinetry, benchtops, splashback, appliance allowance, trades and making good listed separately in writing.
Joinery is made before the old kitchen comes out, so the on-site stretch is measured in weeks.
Kitchen renovation work is carried out in partnership with Coastal Renovation Group, a licensed NSW builder. Licence and insurance details are provided on request.
Kellyville · Bella Vista · Castle Hill · Baulkham Hills · Rouse Hill
As a 2026 guide, a makeover on existing cabinetry often runs $14,000 to $24,000, a like-for-like replacement $24,000 to $38,000, a custom kitchen with an island $38,000 to $60,000, and a showpiece kitchen with a butler's pantry or layout changes $60,000 to $110,000 or more. Appliances can add considerably.
Usually three to five weeks on site. Cabinetry is made in the workshop before demolition, and the longest on-site wait is typically between cabinet installation and the finished benchtops.
No. Engineered stone benchtops, panels and slabs have been banned in Australia since 1 July 2024. Porcelain, natural stone, solid surface, timber and quality laminates are the common choices now.
If you entertain often and have the floor space, it is one of the most useful additions. It keeps appliances, prep mess and dirty dishes out of sight while guests gather around the island.
Kitchen renovation work is carried out in partnership with Coastal Renovation Group, a licensed NSW builder. Licence and insurance details are provided on request.