Two kinds of Kellyville kitchen
Established Kellyville. Streets built through the 1990s and 2000s on larger blocks, many with double-storey homes and formal rooms at the front. Kitchens sit at the back of the house, looking over a family room. They are often generously sized but held back by corner pantries, small islands with cooktops in them, and dated laminate finishes.
Newer estates and North Kellyville. Homes built from the 2010s onward on smaller lots, with open-plan kitchen, dining and living spaces and an alfresco under the main roof. Layouts usually work, but builder-range cabinetry, thin benchtops and limited storage are common complaints.
Kellyville renovations we see most
Bigger, clearer islands. Moving the cooktop to the back wall and extending the island for seating on the family room side.
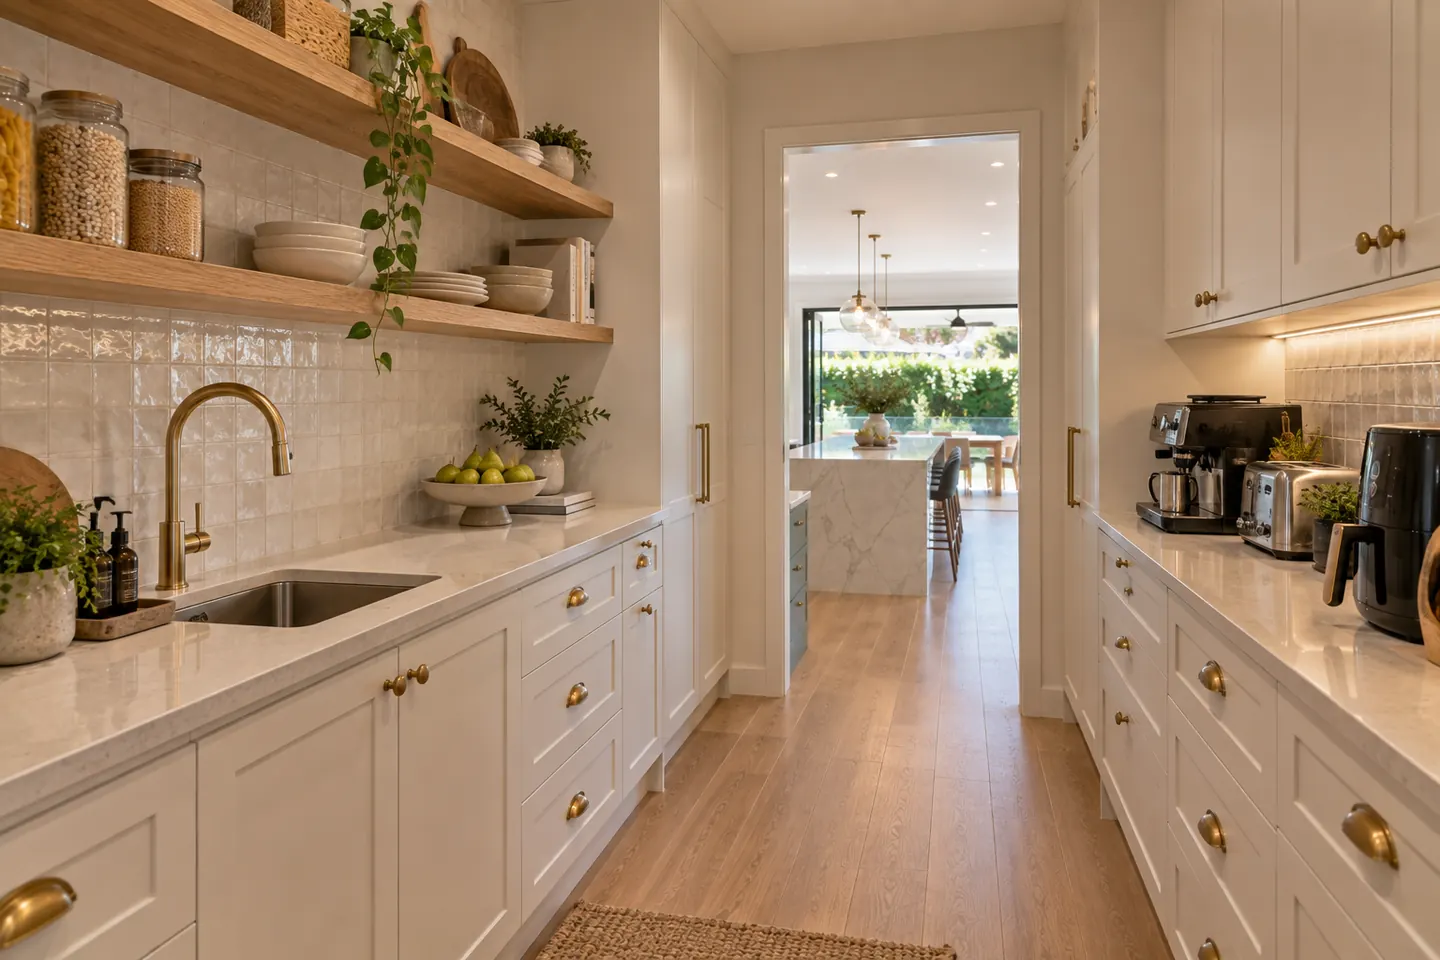
Butler's pantries. Carved out of an old walk-in pantry or the laundry, to keep appliances and mess out of the open living area. See butler's pantries.
Formal dining rooms reclaimed. In 1990s homes, a rarely used formal dining area beside the kitchen can be opened up or turned into a scullery or wine room.
Alfresco kitchens. Barbecue benches and servery windows added to existing covered outdoor areas. See alfresco kitchens.
Makeovers for 2010s kitchens. New doors, porcelain benchtops and splashbacks on solid cabinetry. See kitchen makeovers.
Things to plan for
- Slab-on-ground floors. Moving a sink or adding a pantry sink can mean cutting concrete for drainage.
- Existing engineered stone. Many 2000s and 2010s kitchens have engineered stone benchtops, which must be removed under safety controls and replaced with a different material.
- Switchboards. Adding induction, a second oven or a plumbed fridge may need extra electrical capacity.
- Warranty periods. In very new homes, check whether any builder's warranty could be affected by changes.
Council
Most of Kellyville is in The Hills Shire. Internal kitchen renovations are usually exempt development, while structural changes or new outdoor structures may need approval.
Nearby
We also design kitchens in Rouse Hill, Bella Vista and Castle Hill, plus North Kellyville, Beaumont Hills and Box Hill.
See the cost guide.
Call 02 4404 0243 or share your kitchen plans.
Elsewhere in the Hills
Questions people ask before they commit
What are Kellyville kitchens usually like?
In the established areas, 1990s and 2000s kitchens with an L-shape or small island, laminate doors and a corner pantry. In newer estates, open-plan kitchens with an island, stone-look benchtops and builder-range cabinetry that is now showing wear.
Can we add a butler's pantry to a Kellyville home?
Often. Common spaces are an existing walk-in pantry, part of the laundry, or space borrowed from a large family room. Plumbing access on the slab is the main factor in cost.
What does a Kellyville kitchen renovation cost?
As a 2026 guide, most full kitchen renovations in Kellyville land between $38,000 and $60,000 for a custom kitchen with an island, and more when a butler's pantry or layout change is included. Makeovers can start around $14,000.