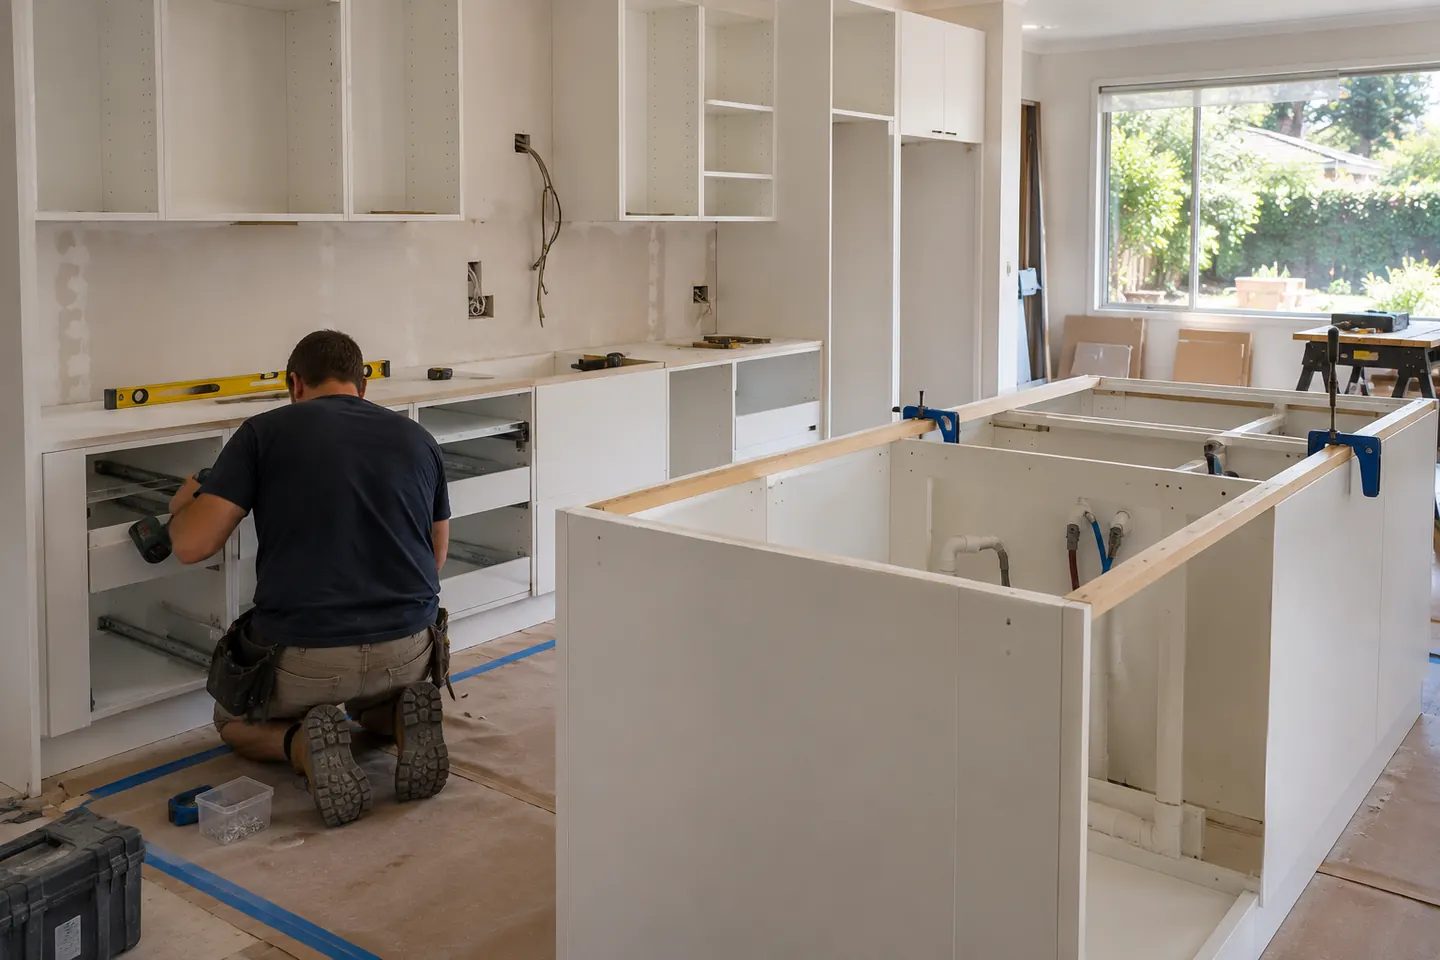
What a full renovation covers
Design. Layout, cabinetry elevations, benchtop details, appliance schedule, lighting and power plan.
Selections. Door finishes, handles, benchtop and splashback materials, sink, tapware and appliances.
Quote. A written price with each part listed separately.
Manufacture. Cabinetry made in the workshop while your current kitchen keeps working.
Strip-out. The old kitchen removed, services capped and made safe.
Services. Plumbing, gas, electrical, data and lighting run to the new positions.
Building work. Wall removal or changes, bulkheads, patching and flooring.
Install. Cabinetry installed and levelled, then benchtops templated and fitted.
Finish. Splashback, appliances, sink, tapware, painting and clean-up.
Designing for entertaining
A kitchen for a family that hosts is planned differently to one that just needs to feed people:
- An island big enough to gather around, with enough overhang for comfortable stools.
- Two work zones so a second cook, or a helper, is not in the way.
- A beverage station for coffee, wine and drinks, away from the cooktop.
- Double or oversized dishwashing, or a second dishwasher in the scullery.
- A wide, clear path from the fridge and cooktop to the alfresco doors.
- Layered lighting: task lighting over benches, pendants over the island and dimmable ambient light for evenings.
Hills homes, different starting points
Closed kitchens in older homes. In 1970s and 80s Baulkham Hills and Castle Hill homes the kitchen is often walled off from the family room. See island and open-plan kitchens.
Awkward 1990s layouts. Corner pantries, small islands with a cooktop in them and lots of wasted corner space.
Tired 2000s and 2010s kitchens. Good layouts with worn builder-range doors and dated finishes. A makeover may be enough.
Services worth planning
- Power. More outlets than you expect, including inside the pantry and on the island.
- Ventilation. A rangehood ducted outside rather than recirculating, where the roof allows.
- Water. Plumbed fridge, instant boiling or filtered water tap, and an island sink if needed.
- Switchboard. Checked early for induction cooktops and multiple ovens.
Townhouses and strata
Kitchens in strata buildings usually need owners corporation approval before work begins, and by-laws set working hours, lift use and waste removal.
Costs
As a 2026 guide, most full kitchen renovations in the Hills range from $24,000 for a straightforward replacement to $60,000 or more for custom kitchens with islands. The cost guide has the details.
Call 02 4404 0243 or share your kitchen plans.
Complete the kitchen
Island & Open-Plan Kitchens
Walls opened and islands sized so guests can sit, talk and help without getting in the cook's way.
Butler's Pantries & Sculleries
A working back room for the platters, the dishes and the coffee machine, so the main kitchen stays photo-ready when people arrive.
Kitchen Makeovers
New doors, benchtops, splashback and hardware on sound cabinetry — a faster lift for 2000s and 2010s project home kitchens.
Benchtops & Splashbacks
Porcelain, natural stone, solid surface and timber surfaces chosen for a busy entertaining kitchen, now that engineered stone is banned.
Alfresco Kitchens
Barbecue benches, sinks and servery connections under the alfresco roof, built for long summer evenings in the backyard.
Questions people ask before they commit
What does a full kitchen renovation include?
Usually design, removal of the old kitchen, any wall changes, plumbing and gas, electrical and lighting, cabinetry, benchtops, splashback, appliance installation, sink and tapware, flooring repairs, painting and a final clean.
Can we supply our own appliances?
Yes. Confirm the exact models during design so cabinet openings, ventilation gaps and power are built to suit, and have them delivered before the installation stage.
Should we switch from gas to induction?
Many Hills families are choosing induction for easier cleaning and a cooler kitchen when entertaining. It needs a dedicated circuit, and older switchboards sometimes need an upgrade, so the electrician checks capacity early.
Do we need approval?
An internal kitchen renovation that does not change structure is generally exempt development in NSW. Removing a load-bearing wall needs engineering and may need approval, and townhouses and apartments usually need owners corporation consent first.
What about asbestos?
In homes built or renovated before about 1990, old splashbacks, wall linings, vinyl flooring and adhesives can contain asbestos. Suspect materials are tested before demolition and removed by a licensed removalist.