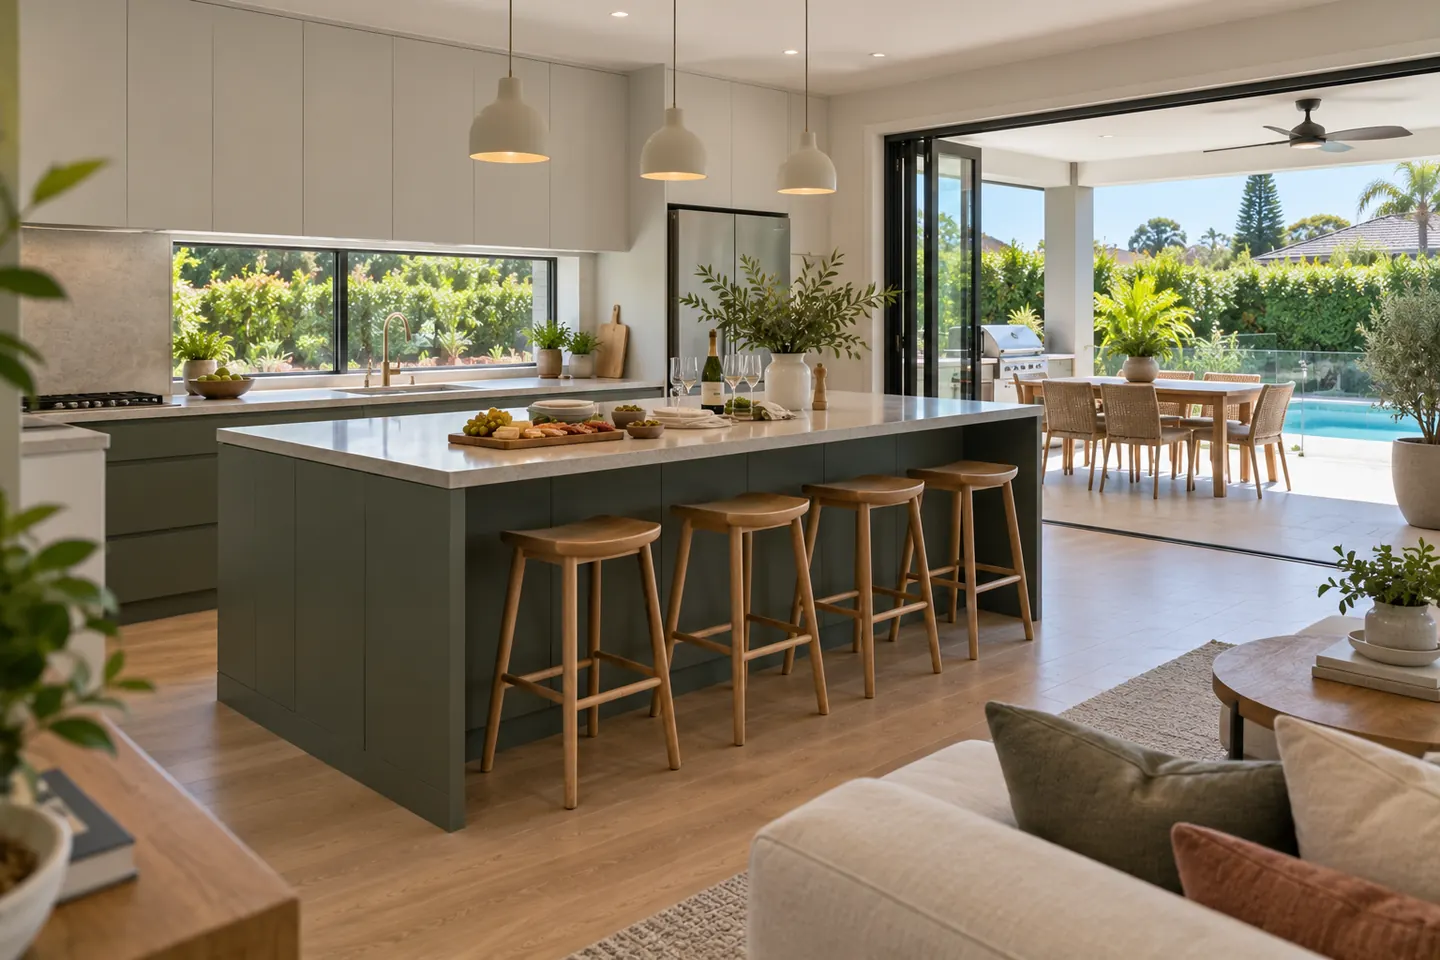
Opening up the kitchen
Many Hills homes built before the 2000s have a kitchen that looks onto the family room through a doorway or over a short bench. Opening that wall is often the single change that makes the house feel modern.
What is checked first:
- Whether the wall is load-bearing, and whether a beam can be concealed in the ceiling.
- Services in the wall: power, plumbing, gas and ducted air.
- Floor levels and finishes where the wall used to be.
- Ceiling heights and bulkheads that affect pendants and rangehoods.
- Whether approval is likely for the structural work.
Getting the island right
Clearances. Walkways wide enough for two people to pass, and for the dishwasher and oven doors to open without blocking the path.
Seating. Stools on the living side or the end, with an overhang that fits knees comfortably.
Depth. Deep enough to separate a prep zone from a serving zone.
Height. Standard bench height for seating with stools, or a raised bar section for a more social layout.
Storage. Deep drawers on the cooking side, and bookshelf or display storage on the living side.
Power. Discreet outlets for mixers, laptops and phone chargers.
Island styles
The single long island. A generous waterfall-edge island facing the living area, often the centrepiece of Bella Vista and Kellyville renovations.
Island plus butler's pantry. A clean island for guests and a hidden workroom behind. See butler's pantries.
The dining island. An island that extends into a table height section, useful for family meals.
Double islands. For very large open-plan rooms, one island for cooking and one for serving.
Flow to the alfresco
The best entertaining kitchens create a straight path from the cooktop and fridge to the back doors. Where possible we align the island with sliding or stacker doors and consider a servery window to the alfresco. See alfresco kitchens.
Lighting the island
Pendants centred over the island at the right height, dimmable downlights around it, and under-bench strip lighting for evening ambience.
Costs
Adding a substantial island usually moves a project into the custom kitchen band. Structural wall removal adds engineering, beams and making good. See the 2026 cost guide.
Call 02 4404 0243 or share your kitchen plans.
Complete the kitchen
Kitchen Renovations
Complete kitchen rebuilds planned around hosting: layout, cabinetry, benchtops, appliances and lighting, delivered as one managed project.
Butler's Pantries & Sculleries
A working back room for the platters, the dishes and the coffee machine, so the main kitchen stays photo-ready when people arrive.
Kitchen Makeovers
New doors, benchtops, splashback and hardware on sound cabinetry — a faster lift for 2000s and 2010s project home kitchens.
Benchtops & Splashbacks
Porcelain, natural stone, solid surface and timber surfaces chosen for a busy entertaining kitchen, now that engineered stone is banned.
Alfresco Kitchens
Barbecue benches, sinks and servery connections under the alfresco roof, built for long summer evenings in the backyard.
Questions people ask before they commit
How big should a kitchen island be?
It depends on the room. A useful island needs enough bench depth for seating overhang and preparation, and clear walkways of roughly a metre or more around it so two people can pass. The design balances island size against circulation.
Should the sink or cooktop go in the island?
For entertaining, many families keep the island clear of the cooktop for safety and a clean surface for serving. A prep sink in the island works well; a main sink is fine if a butler's pantry handles the dirty dishes.
Can we remove the wall between the kitchen and family room?
Often. The wall is checked to see if it is load-bearing and what services run through it. Load-bearing walls need a structural engineer's design and a beam, and some work may need approval.
How many people can sit at an island?
Allow about 600mm of bench length per seat. A 2.4 metre island seats three or four comfortably, depending on where legs, ends and overhangs are placed.